Room 01 / 05
Courtyard
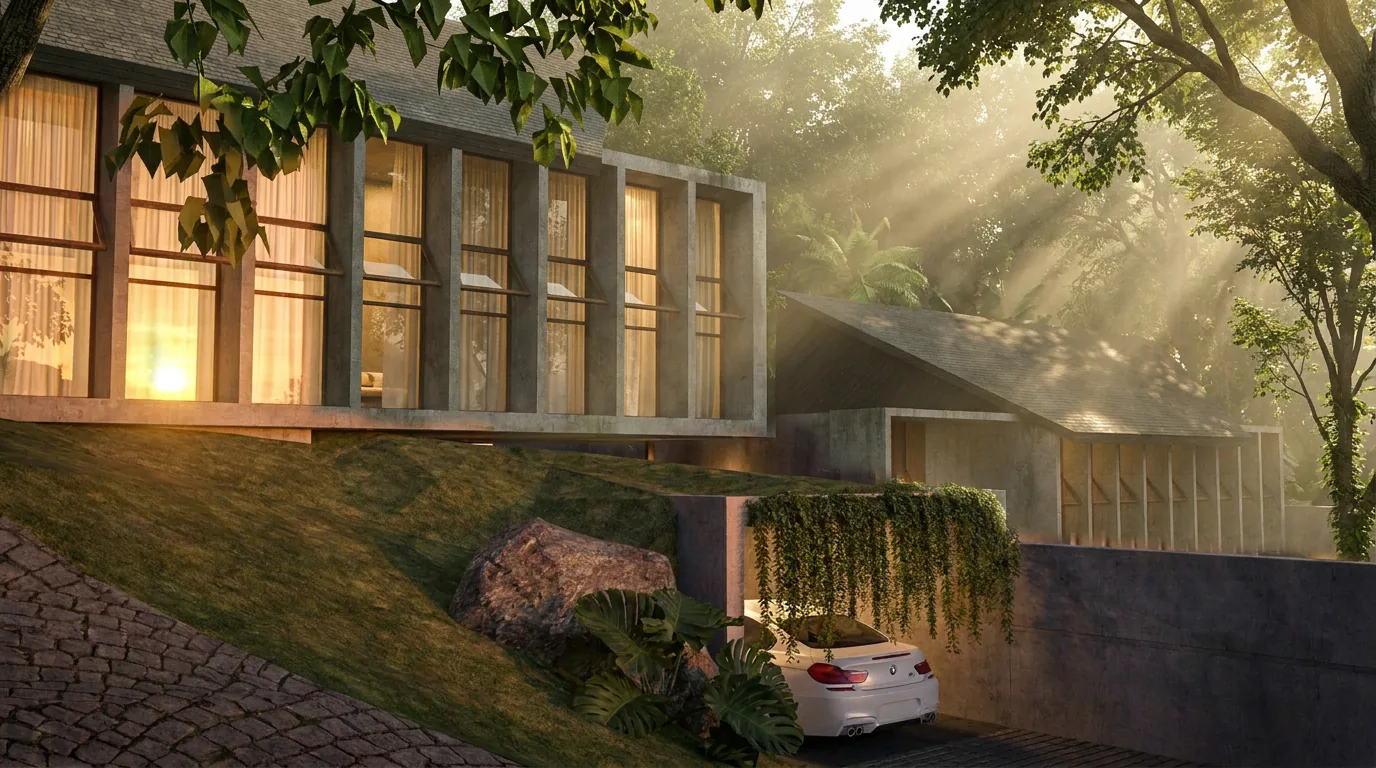
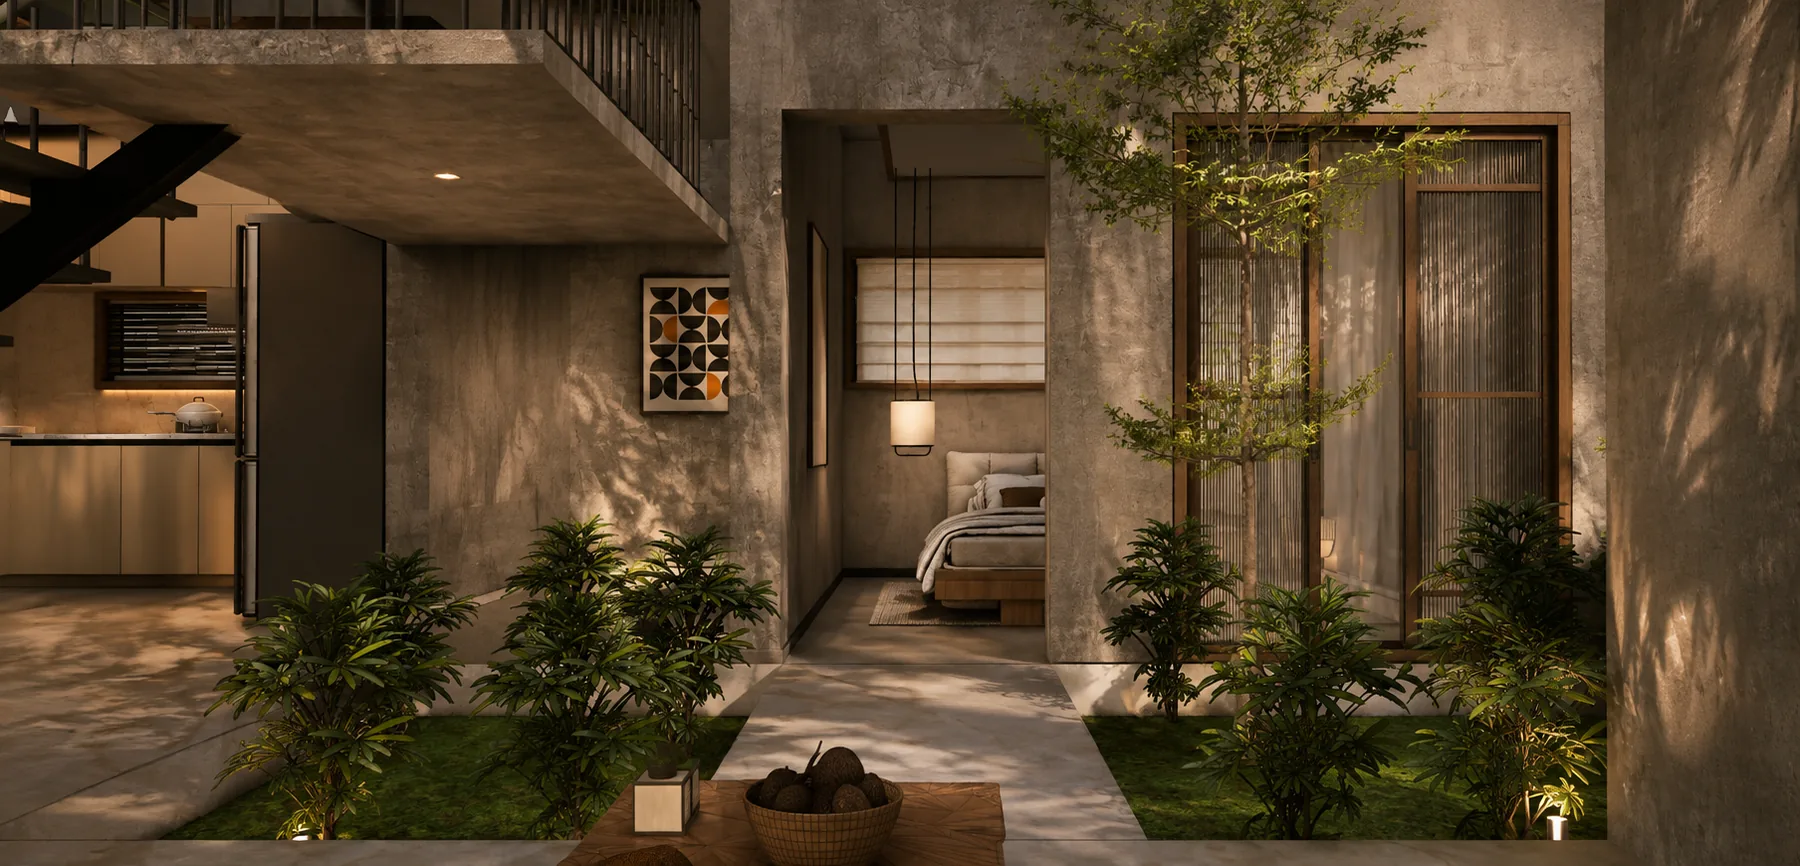
A planted courtyard runs through the middle of the house. Light, rain and green come straight in, like the nadumuttam of a traditional Kerala home.
Homes planned around an open courtyard, with soft light, timber and planted corners in every room.
Interior · The open courtyardSerene sits on 80 cents near Mananthavady. Each home takes the oldest idea in the Kerala house, the open central courtyard, and builds around it. Planted light wells sit between rooms, so every space looks onto green.
Walls are finished in soft, hand-trowelled concrete. Timber, cane and linen keep the rooms warm, and the light does the rest.
Both homes share the same ground floor, built around the open courtyard. The 4BHK adds a fourth bedroom upstairs.
Also: living, dining, open courtyard, sit-out and car porch downstairs, and a family living room upstairs.
Also: living, dining, open courtyard, sit-out and car porch downstairs, and a family living room upstairs.
From the architect's working drawings by Sketch on Thoughts. Sizes are taken from the drawings and may change during construction.
Scroll through the house, from the courtyard at its centre to the bedroom.
A planted courtyard runs through the middle of the house. Light, rain and green come straight in, like the nadumuttam of a traditional Kerala home.
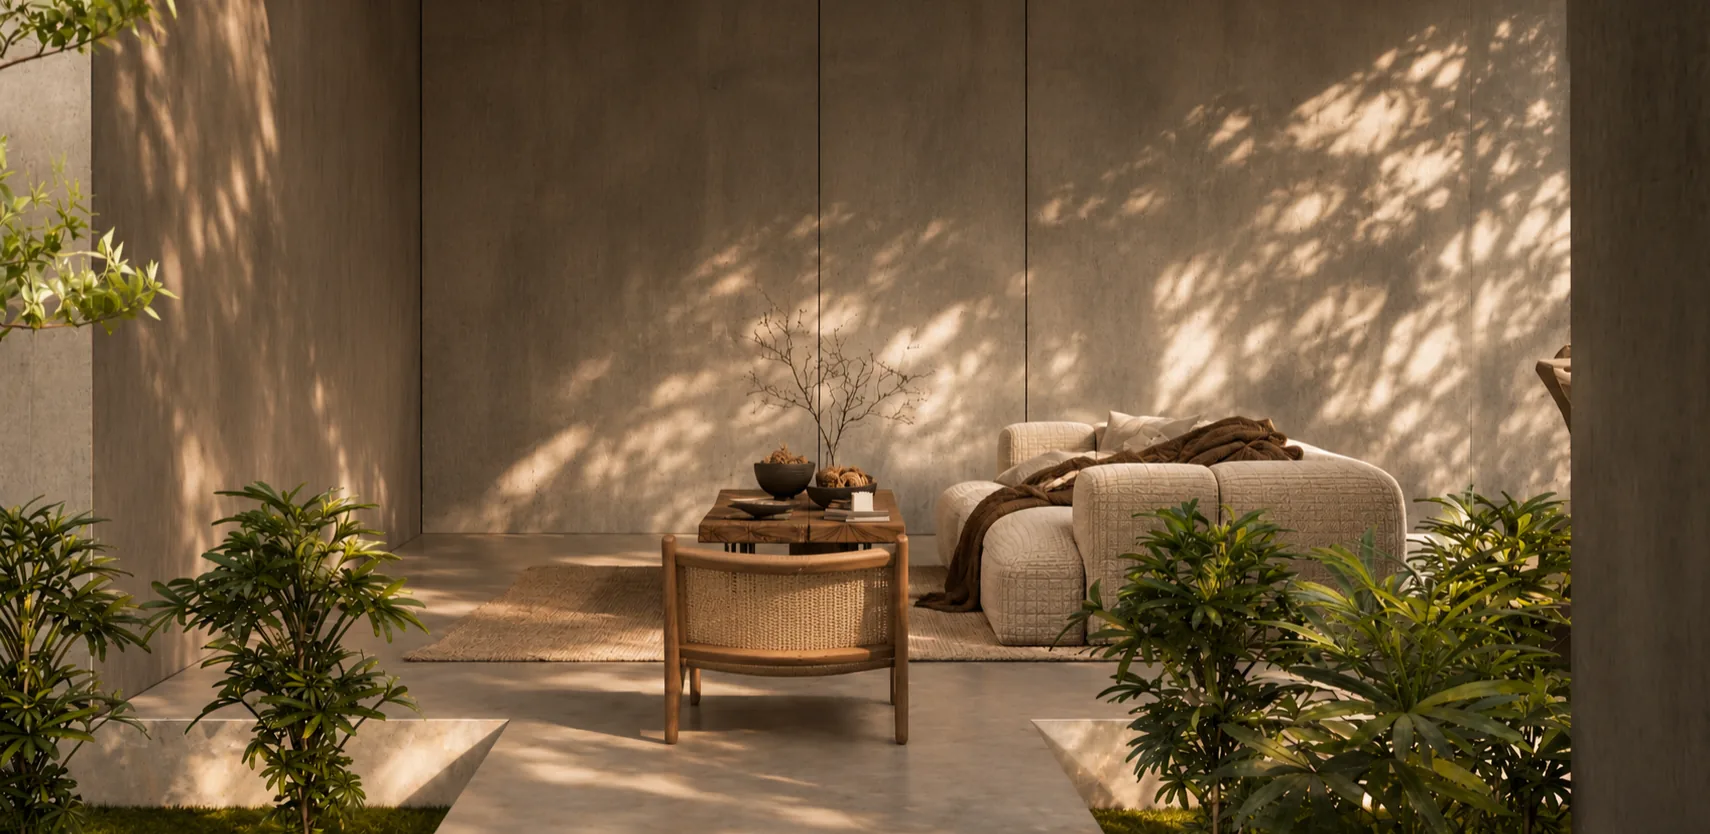
A low lounge beside the garden, with leaf shadows moving over soft concrete walls through the day.
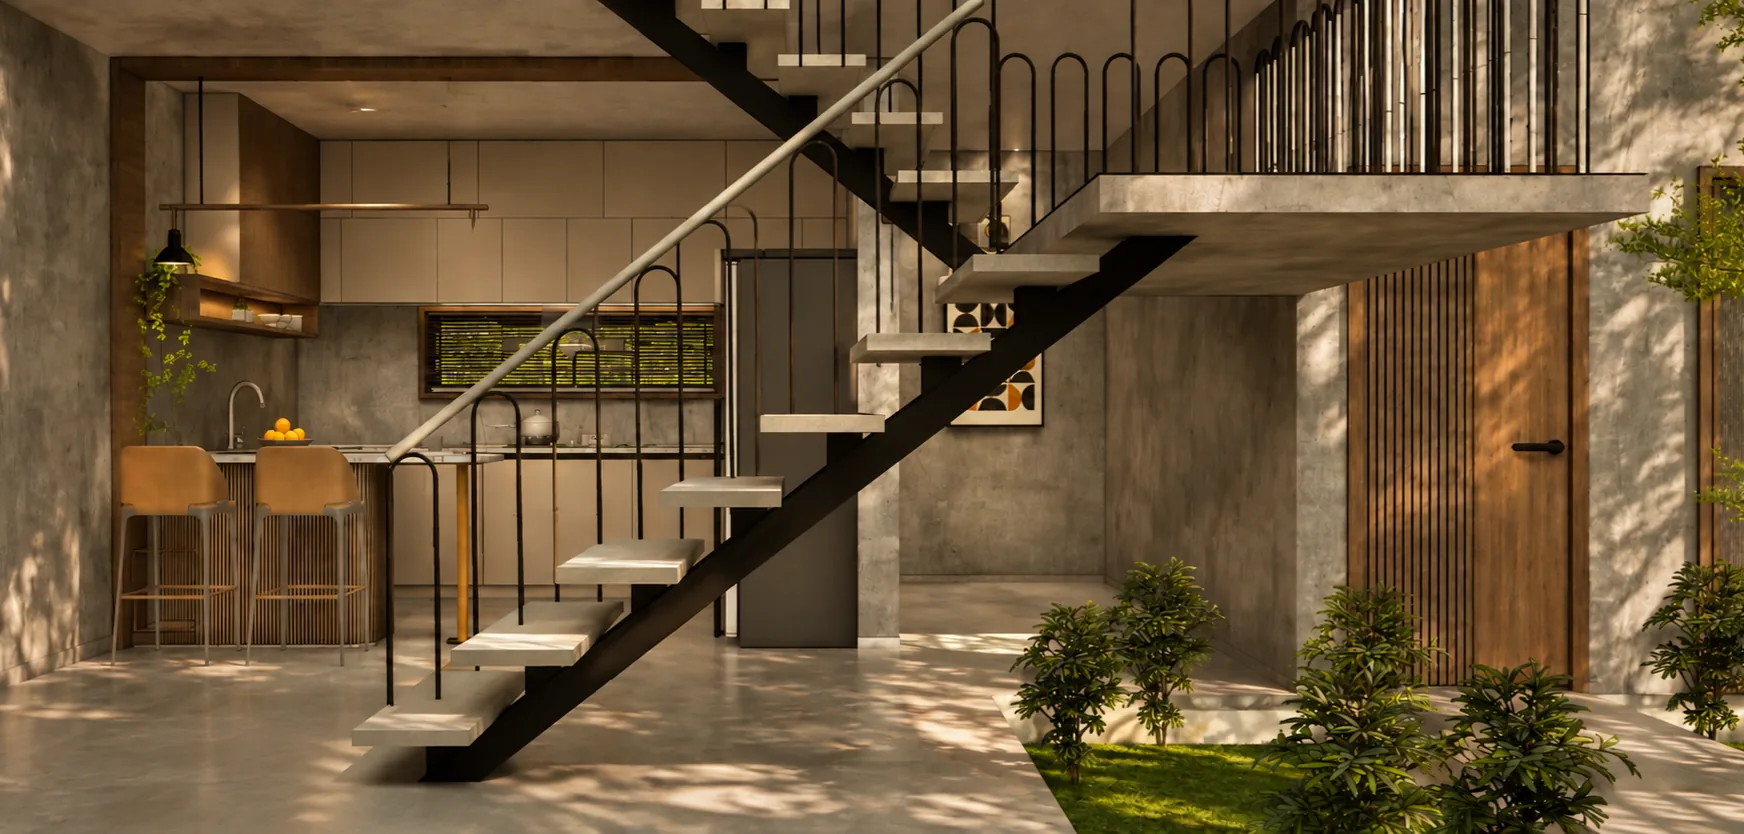
An open kitchen with a breakfast counter, and a light steel stair rising past an indoor planter.
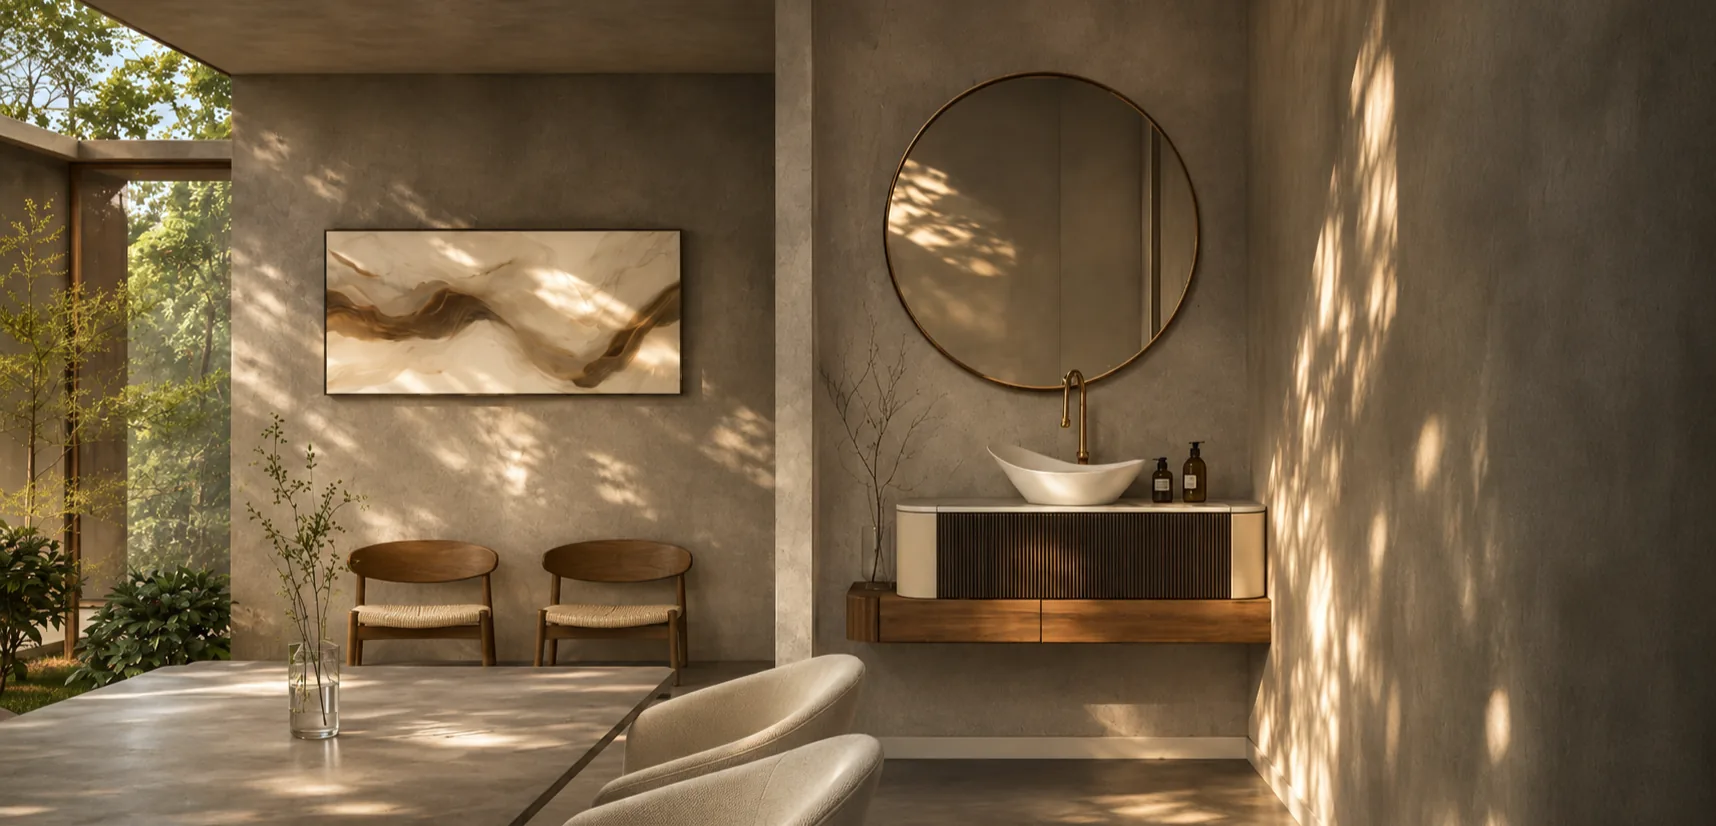
A basin on a timber console, a round mirror, and a reading corner that looks out to the trees.
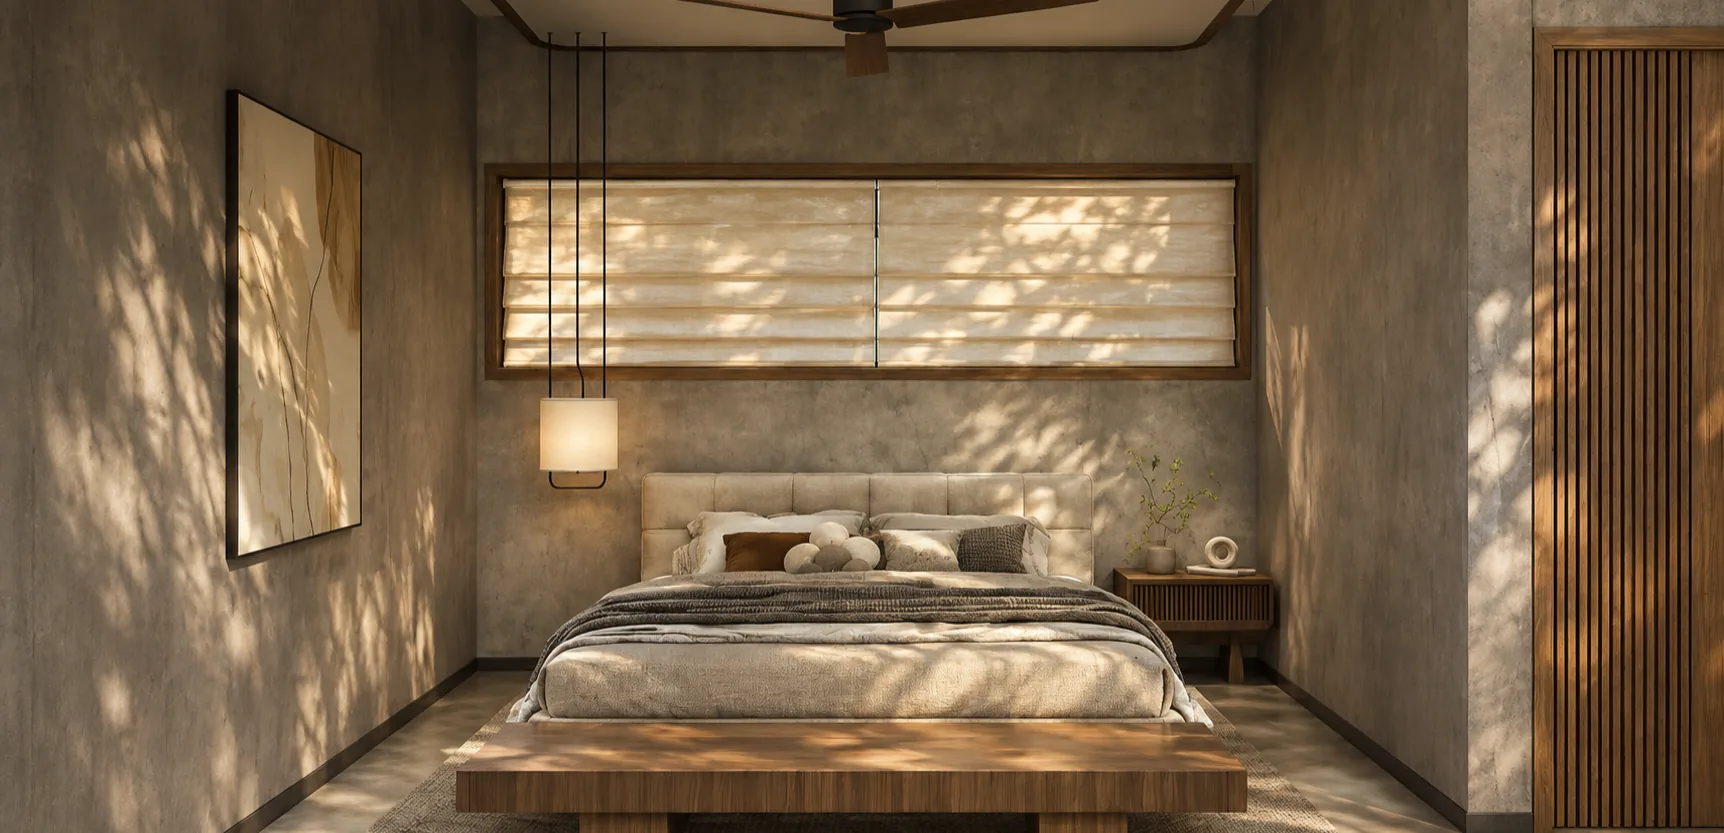
A calm bedroom with a timber bench, linen blinds and warm pendant lights.
Through the day, leaf shadows move across bare walls. The house changes with the light.
A simple, stage-wise plan for Serene. You pay as your home moves from booking to handover.
10%
Reserve your plot and home with the first payment.
40%
Paid when the sale agreement is signed.
30%
Paid as the structure goes up.
20%
The final payment, when you get the keys.
This schedule is a guide. Exact stages are confirmed in your sale agreement. Taxes and registration charges are extra.
In Earth Sunset is about 260 m away. See Sunset
Tell us which project you'd like to see. We'll call you back to share plot details, pricing and a time to visit the site.